
Dormer loft conversions
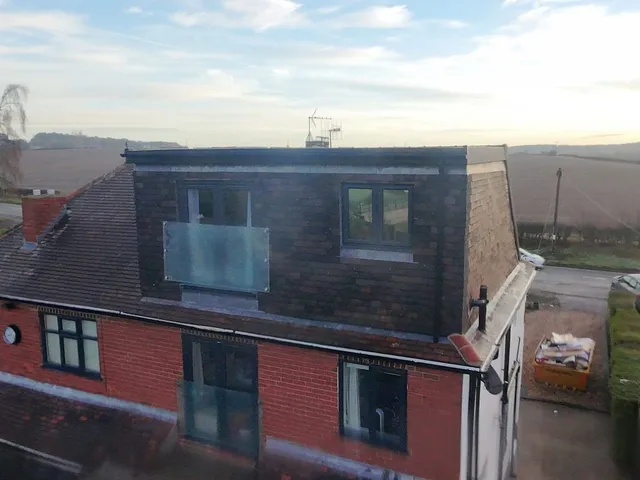
A dormer builds out from the roof slope with upright walls and a roof of its own, turning the low, sloping edges of the loft into floor space with full head height.

If your loft already has the head height, roof windows set into the existing slope can turn it into a bright, usable room without changing the shape of your roof.
A Velux conversion, sometimes called a rooflight conversion, keeps your roof exactly the shape it is. Roof windows are fitted flush with the slope to bring in daylight and fresh air, and the loft beneath is strengthened, insulated and fitted out as a room.
Because the roof doesn’t get any bigger, it works best where there’s already enough height in the loft, which is more likely when the roof has a generous pitch. We measure it on our survey before recommending it.
Roof windows are usually permitted development, so there’s rarely a planning application, but the room still needs building regulations approval for its floor, stairs, fire safety and insulation. We take care of that for you.
Benefits
The lightest-touch way to turn a tall loft into a room.
With no dormer to build, the work is quicker and simpler than other conversions.
Usually the most affordable way to turn your loft into a room.
Roof windows face the sky, so they bring plenty of daylight and fresh air into the room.
From the street, your house looks exactly as it did before.

Key features
Simpler than a dormer, but still a proper room built to building regulations.
Step by step
With no change to the roof’s shape, most of the work happens inside the loft.
We measure the height in the loft to make sure a room and a staircase will fit without changing the roof.
We plan the layout and window positions, check permitted development and arrange calculations and building control.
The floor is strengthened to take a room, and the new staircase is fitted.
Openings are formed in the roof and the windows fitted flush with the slope, then sealed weathertight.
Insulation, boarding and plastering, then the electrics and plumbing are finished and the joinery fitted.
Building control signs the work off and the new room is handed over, ready to use.
Across Nottinghamshire
Roof windows are the lightest change you can make to a roof, which makes them useful in Nottinghamshire’s older villages and conservation areas. In the old centre of Mansfield Woodhouse, with its stone walls and pantile roofs, rooflights in the existing slope are often the simpler route for unlisted homes. In East Bridgford, they help keep the steep pantiled roofs of the older cottages and barns intact.
Under national rules, roof windows can usually go in without planning permission, as long as they don’t stand out more than 150mm from the slope. Some councils still want a say in conservation areas: Rushcliffe’s appraisal for East Bridgford asks for permission for roof alterations, so it’s worth checking early. Listed buildings need listed building consent.
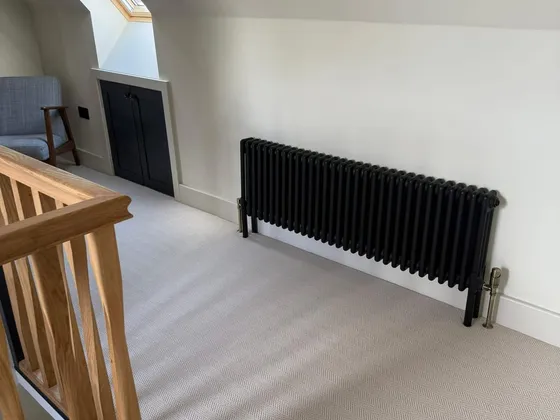
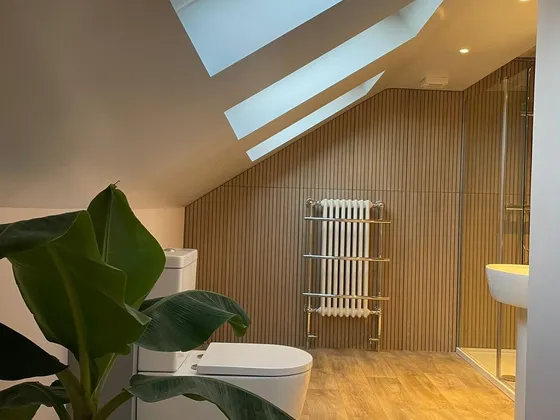
Planning council by councilA few of our finished conversions and the rooms inside them.
See all our work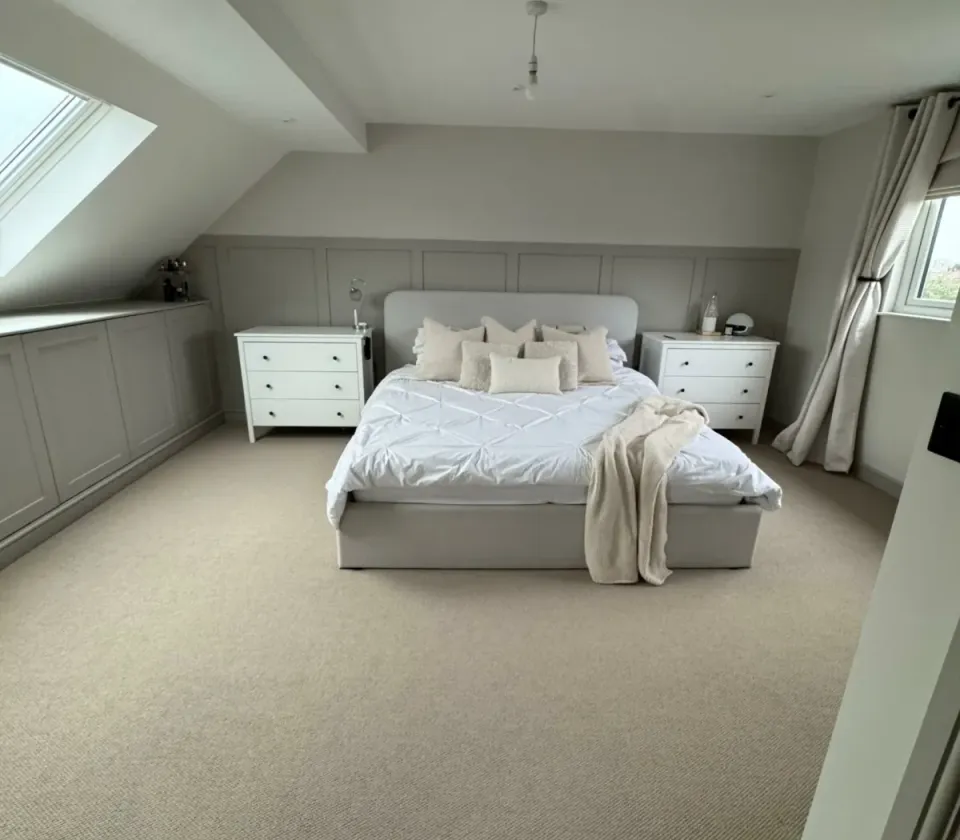


Reviews
5.0
5.0 out of 5 from 31 Google reviews
5 out of 5 stars
2 bed semi loft conversion completed to give 3rd bedroom with en-suite. Headroom was tight but in the end we finished with more than expected. Very happy with the overall space gained in a small house. Any minor issues along the way were rectified and the conversion was completed in good time. The team are always polite, helpful and trustworthy!
5 out of 5 stars
What a superb job. We were worried about having our loft conversion done in Dec but we needn’t have been. Nothing was too much trouble. The lads worked hard and we were kept up to date at all times. We love our new room and en suite and can’t praise Mark, Brin, Conan and the Mikes enough. Graham did a superb job on the roof too. Thank you all so much.
FAQs
Usually not. Roof windows are normally permitted development if they don’t project more than 150mm from the roof slope and aren’t higher than the ridge. In a conservation area or on a listed building, check with us first, as the council may need to be involved.
We check on our survey. The height in the loft once the new floor is in decides whether there’s room for a usable space and a staircase. If there isn’t, a dormer or hip to gable is usually the answer.
It’s possible, but it takes more careful planning, because the roof isn’t extended. We look at where the head height is and where the pipes can run before we design the layout.
It’s generally the most cost-effective type of loft conversion, because there are no major changes to the roof. The final price depends on the insulation, flooring, electrics and finishes you choose, and we’ll give you a detailed quote.
Still have a question? Call 07925 891 170 or send us a message.
Tell us about your house and we’ll let you know what your roof and your council allow, with a free quote.
Not sure this is the right type for your home? Compare the alternatives.
A dormer builds out from the roof slope with upright walls and a roof of its own, turning the low, sloping edges of the loft into floor space with full head height.

The sloping side of a hipped roof is rebuilt as an upright gable wall. With a rear dormer too, a cramped loft becomes a full-sized room.

The rear roof is rebuilt as a steep wall, typically at 72 degrees, under an almost flat top: the most space of any loft conversion.
These open on our main website, topmarkconversions.co.uk.
Free quote
Tell us a little about your home and what you have in mind for the space.
Top Mark Conversions
Open 7 days, 9am to 5pm
Thank you, your enquiry has been sent.
Now we have the basics of your project, we’ll arrange for one of our project managers to contact you.
Call 07925 891 170