
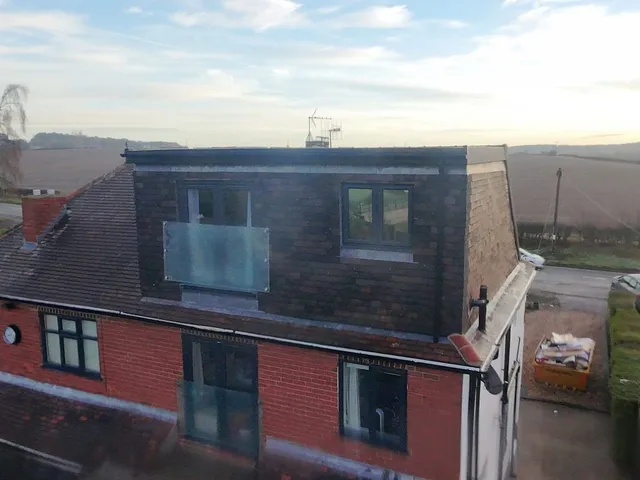
Dormer loft conversions
A dormer builds out from the roof slope with upright walls and a roof of its own, turning the low, sloping edges of the loft into floor space with full head height.

If your roof slopes down at the side as well as the front and back, building that side up into a straight gable wall is usually what turns a cramped loft into a full-sized room.
A hipped roof slopes on three or four sides, so the usable part of the loft shrinks to a narrow strip under the ridge. In a hip to gable conversion, the sloping side, the hip, is replaced with a vertical gable wall built up from the side wall of the house, and the roof is extended across to meet it.
On its own, that lengthens the loft considerably. It’s often combined with a rear dormer, which adds height across the back as well and gives you a room with full headroom from one end to the other.
We handle the drawings, structural calculations and building control, and build the new gable to match your house, so it looks as if it was always there.
Benefits
Squaring off the end of the roof opens up the whole length of the loft.
The gable wall squares off the end of the roof, so you can use the loft from one end to the other.
The extra room at the side often makes it easier to fit the new staircase above the existing one.
Combined with a rear dormer, it gives you full headroom across most of the loft.
The new gable is finished to suit your house, so it looks part of the original building.

Key features
Everything from the volume check to the final sign-off, in one quote.
Step by step
The gable and roof go up early, so the loft is weathertight before the inside is fitted out.
We look at the hip, the roof structure and the space for a staircase, and check how much volume you can add.
Drawings, the permitted development volume check, structural calculations and building control are all arranged.
The steels and strengthened floor go in, followed by the new staircase.
The gable wall is built up and the roof extended to meet it, with the rear dormer if you’re having one.
Insulation, boarding and plastering, then the electrics and plumbing are finished and the joinery fitted.
Building control signs the work off and the new room is handed over, ready to use.
Across Nottinghamshire
Hipped roofs are common on Nottinghamshire’s semi-detached houses, from the 1930s semis of Beeston to the later estates that join Mansfield Woodhouse to Mansfield, and on many of the detached houses in Wollaton. On those homes, a hip to gable with a rear dormer is usually the way to gain proper headroom. Where a semi already has a gabled roof, there’s no hip to convert, and a rear dormer on its own is normally enough.
Outside conservation areas, a hip to gable is usually permitted development, provided the extra volume stays within the limit for the house. Inside one, it isn’t, so it needs planning permission. That applies to much of East Bridgford, the old centre of Mansfield Woodhouse, Beeston’s St John’s Grove and Wollaton’s Sutton Passeys, among many others.
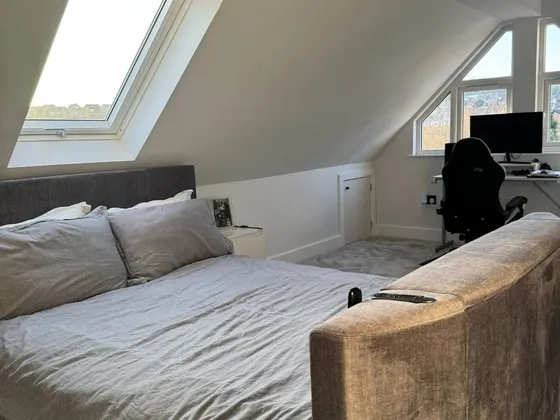
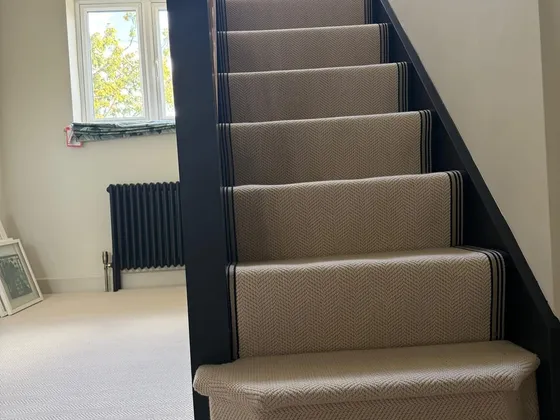
Planning council by councilA few of our finished conversions and the rooms inside them.
See all our work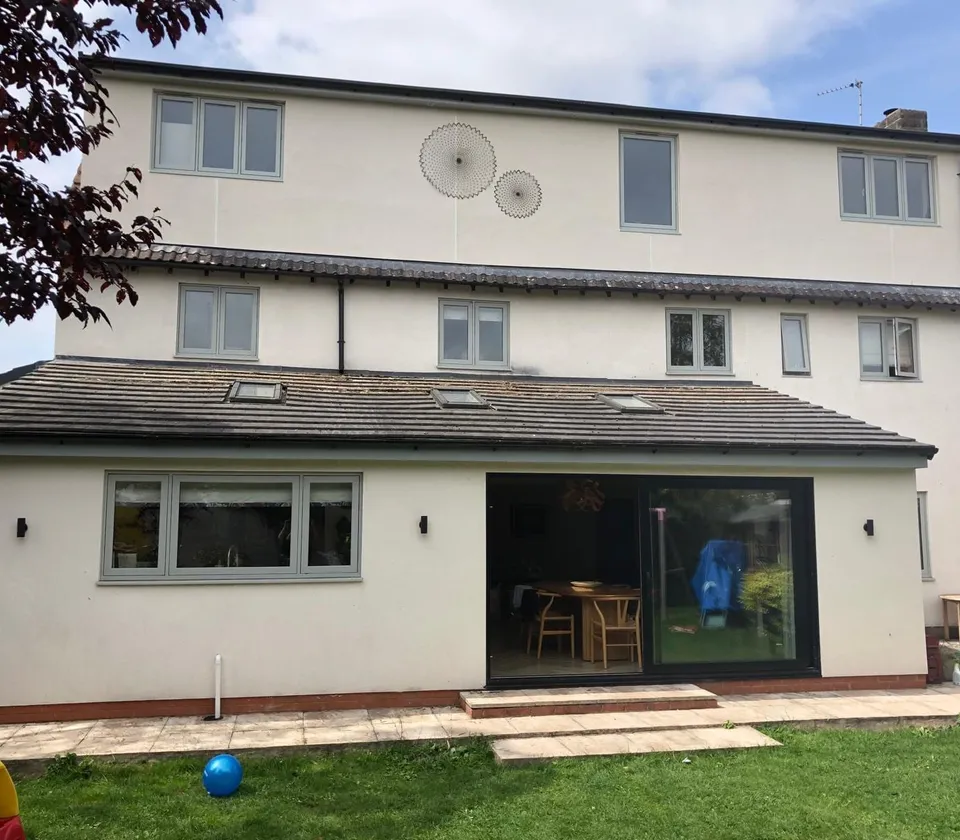


Reviews
5.0
5.0 out of 5 from 31 Google reviews
5 out of 5 stars
2 bed semi loft conversion completed to give 3rd bedroom with en-suite. Headroom was tight but in the end we finished with more than expected. Very happy with the overall space gained in a small house. Any minor issues along the way were rectified and the conversion was completed in good time. The team are always polite, helpful and trustworthy!
5 out of 5 stars
What a superb job. We were worried about having our loft conversion done in Dec but we needn’t have been. Nothing was too much trouble. The lads worked hard and we were kept up to date at all times. We love our new room and en suite and can’t praise Mark, Brin, Conan and the Mikes enough. Graham did a superb job on the roof too. Thank you all so much.
FAQs
Usually, as long as the extra roof volume stays within the national limit for your house, which is 40 cubic metres for a terraced house and 50 for a semi or detached house, and your home isn’t in a conservation area. It still needs building regulations approval, which we arrange.
Yes, and it often is. The gable opens up the side of the loft and a rear dormer adds height across the back, so together they give you a room with full headroom across most of the floor.
Most loft conversions take between 6 and 12 weeks. A hip to gable can take longer because of the extra structural work, and we’ll give you a detailed timeline for your project.
That’s the aim. We finish the gable to suit your home’s existing walls and roof, and permitted development itself requires materials similar in appearance to the house.
Still have a question? Call 07925 891 170 or send us a message.
Tell us about your house and we’ll let you know what your roof and your council allow, with a free quote.
Not sure this is the right type for your home? Compare the alternatives.
A dormer builds out from the roof slope with upright walls and a roof of its own, turning the low, sloping edges of the loft into floor space with full head height.

The rear roof is rebuilt as a steep wall, typically at 72 degrees, under an almost flat top: the most space of any loft conversion.

Roof windows set flush into the existing slope bring in daylight without changing the shape of your roof. The simplest way to convert a tall loft.
These open on our main website, topmarkconversions.co.uk.
Free quote
Tell us a little about your home and what you have in mind for the space.
Top Mark Conversions
Open 7 days, 9am to 5pm
Thank you, your enquiry has been sent.
Now we have the basics of your project, we’ll arrange for one of our project managers to contact you.
Call 07925 891 170