
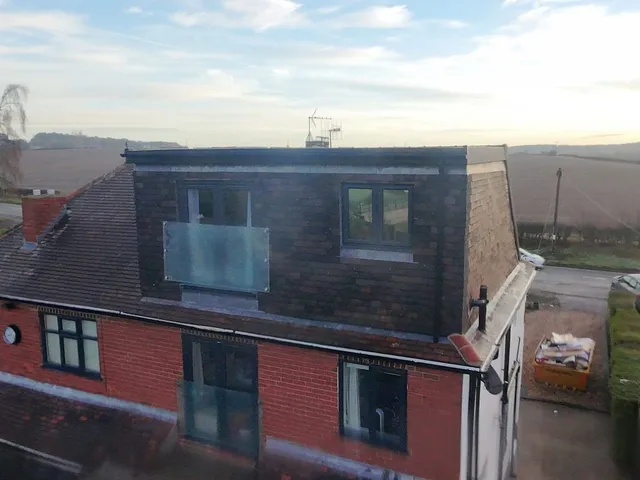
Dormer loft conversions
A dormer builds out from the roof slope with upright walls and a roof of its own, turning the low, sloping edges of the loft into floor space with full head height.

Eight ways to turn your roof space into a proper room. Here’s what each one involves, which homes it suits and how the planning rules apply across Nottinghamshire.
Quick guide
Your house type narrows the choice quickly. These are the usual starting points for Nottinghamshire homes; we confirm what yours allows when we survey.
If you haveA Victorian or Edwardian terrace with a rear outrigger
ConsiderL-shaped dormer
Dormers over the main roof and the outrigger, joined up, with room for a bedroom and a bathroom.
If you haveA terrace without an outrigger
ConsiderRear dormer
A full-width dormer across the back, leaving the front roofline as it is.
If you haveA semi with a hipped roof
ConsiderHip to gable with a rear dormer
The hipped side becomes a gable, and the dormer adds height across the back.
If you haveA semi with a gabled roof
ConsiderRear dormer
There’s no hip to convert, so a dormer on its own is normally enough.
If you haveA bungalow
ConsiderRear dormers or roof windows
Often a room or two upstairs, with the front of the bungalow left unchanged.
If you haveA loft with plenty of height already
ConsiderVelux conversion
Roof windows in the existing slope, with no change to the roof’s shape.
If you haveA home in a conservation area
ConsiderPitched dormer or roof windows
Smaller, traditional designs suit the street better, and a dormer needs planning permission.
If you haveA need for the most space possible
ConsiderMansard
The rear roof rebuilt as a steep wall, almost always with full planning permission.
Conversion types
Four have their own pages here, with what they involve in Nottinghamshire. The others are covered on our main website.
A dormer builds out from the roof slope with upright walls and a roof of its own, turning the low, sloping edges of the loft into floor space with full head height.

The sloping side of a hipped roof is rebuilt as an upright gable wall. With a rear dormer too, a cramped loft becomes a full-sized room.

The rear roof is rebuilt as a steep wall, typically at 72 degrees, under an almost flat top: the most space of any loft conversion.

Roof windows set flush into the existing slope bring in daylight without changing the shape of your roof. The simplest way to convert a tall loft.
These open on our main website, topmarkconversions.co.uk.
At a glance
A starting point only. We’ll confirm what your loft and your council allow when we survey.
| Conversion | What changes | Typically suits | Planning |
|---|---|---|---|
| Dormer loft conversions | A box extension built out from the roof slope | Most pitched roofs, on terraced, semi-detached and detached homes | Often permitted development; needs permission in a conservation area |
| Hip to gable loft conversions | The sloping hip rebuilt as a vertical gable wall | Semi-detached, end-of-terrace and detached homes with a hipped roof | Often permitted development; needs permission in a conservation area |
| Mansard loft conversions | A steep 72° rear wall with a flat roof above | Terraced and period homes, where you want the most space | Almost always needs full planning permission |
| Velux loft conversions | Roof windows set flush into the existing slope | Lofts that already have enough head height | Usually permitted development; building regulations still apply |
| Rear dormer loft conversions | A full-width box across the rear roof slope | Terraced and semi-detached houses | Often permitted development; needs permission in a conservation area |
| L-shaped dormer conversions | Two linked dormers forming an L in plan view | Victorian and Edwardian terraces with a rear outrigger | Often permitted development; needs permission in a conservation area |
| Pitched roof dormers | A small gabled roof over each dormer window | Period and character homes, and conservation areas | Often permitted development; needs permission in a conservation area |
| Shell loft conversions | Structure and weatherproofing done, fit-out left to you | Homeowners who want to fit out the room themselves | Depends on the roof work; often permitted development |
How it works
What happens when you convert your loft with us, step by step.
Call, WhatsApp or send the form, and tell us a little about your home and what you’d like the space for.
We look at your loft, the roof structure and where the stairs could go, and recommend the conversion that suits.
You get a detailed quote that includes building control fees, so you know the costs from the start.
We draw up the plans, arrange the structural calculations and building control, and handle planning if it’s needed.
Steelwork, stairs, roofing, insulation, plumbing and electrics, in a set order. In most cases you can stay at home throughout.
The finished room is signed off by building control and handed over, ready to use.
FAQs
A mansard, because it replaces the whole rear slope with a near-vertical wall. After that, an L-shaped dormer or a hip to gable with a rear dormer usually gives the most room. Velux conversions add the least space, as the roof stays the same shape.
Yes. The most common combination is a hip to gable with a rear dormer, which gives full headroom across most of the loft. An L-shaped dormer is itself two dormers joined together, and roof windows are often added to any conversion for extra light.
Outside conservation areas, a flat-roofed rear dormer is often permitted development, so no application is needed. Where permission is needed, councils look harder at the design: Ashfield, for example, says a dormer should never look like a large flat-roofed box, and Nottingham City prefers dormers that line up with the windows below.
Often, yes. Many bungalows can gain a room or two with rear dormers or roof windows, keeping the front unchanged. Steep-roofed chalet bungalows may have enough height for roof windows alone.
Still have a question? Call 07925 891 170 or send us a message.
Free quote
Tell us a little about your home and what you have in mind for the space.
Top Mark Conversions
Open 7 days, 9am to 5pm
Thank you, your enquiry has been sent.
Now we have the basics of your project, we’ll arrange for one of our project managers to contact you.
Call 07925 891 170