
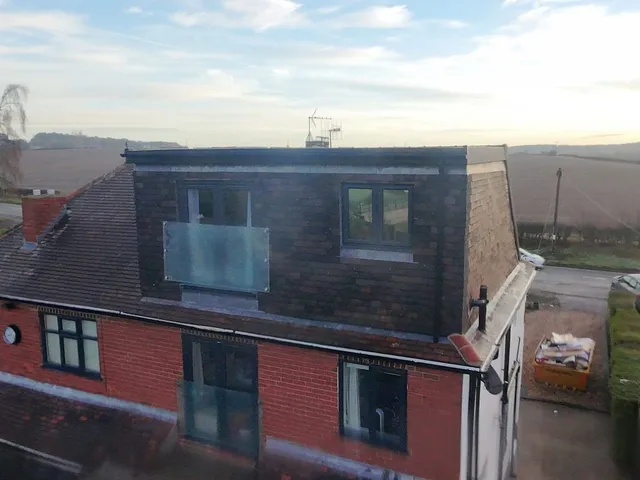
Dormer loft conversions
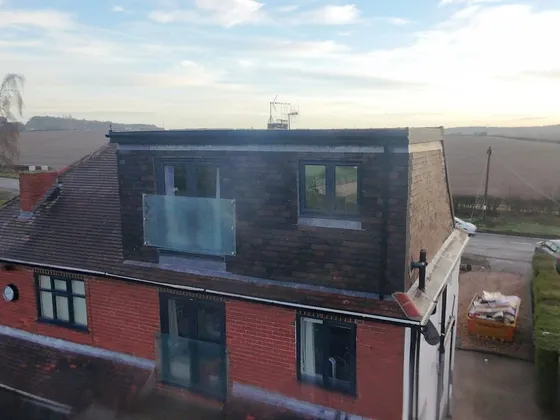
A dormer builds out from the roof slope with upright walls and a roof of its own, turning the low, sloping edges of the loft into floor space with full head height.

Nottinghamshire loft conversion specialists
Dormers, hip to gables, mansards and Velux conversions for homes from Hucknall to East Bridgford, designed around your roof and your council’s rules, and managed by one team from start to finish.


Local to Nottinghamshire
Nottinghamshire’s houses are a real mix: Victorian and Edwardian terraces in Nottingham, Beeston and Stapleford, 1930s semis with hipped roofs, stone cottages in Mansfield Woodhouse and pantiled homes in East Bridgford. Each roof points to a different kind of conversion, so we design yours around the house you actually have.
Planning across the areas we cover is handled by five different councils, each with its own conservation areas and design guidance. We check which rules apply to your home before we draw anything, so the design suits them from the start.
Where we work in Nottinghamshire
Benefits
A loft conversion adds space to the home you already have, in the area you already know.
Gain a bedroom, office or en-suite without the cost and upheaval of moving house.
Extra floor space and well-planned rooms can add to your home’s market value, whether you sell or stay.
New insulation, efficient windows and good ventilation keep the room comfortable and help cut heating costs.
All the new space is in the roof, so your garden and driveway stay just as they are.
Conversion types
Choose a conversion to see how it works, which homes it suits and how planning applies in Nottinghamshire.
A dormer builds out from the roof slope with upright walls and a roof of its own, turning the low, sloping edges of the loft into floor space with full head height.

The sloping side of a hipped roof is rebuilt as an upright gable wall. With a rear dormer too, a cramped loft becomes a full-sized room.

The rear roof is rebuilt as a steep wall, typically at 72 degrees, under an almost flat top: the most space of any loft conversion.

Roof windows set flush into the existing slope bring in daylight without changing the shape of your roof. The simplest way to convert a tall loft.
These open on our main website, topmarkconversions.co.uk.
How it works
What happens when you convert your loft with us, step by step.
Call, WhatsApp or send the form, and tell us a little about your home and what you’d like the space for.
We look at your loft, the roof structure and where the stairs could go, and recommend the conversion that suits.
You get a detailed quote that includes building control fees, so you know the costs from the start.
We draw up the plans, arrange the structural calculations and building control, and handle planning if it’s needed.
Steelwork, stairs, roofing, insulation, plumbing and electrics, in a set order. In most cases you can stay at home throughout.
The finished room is signed off by building control and handed over, ready to use.
Key features
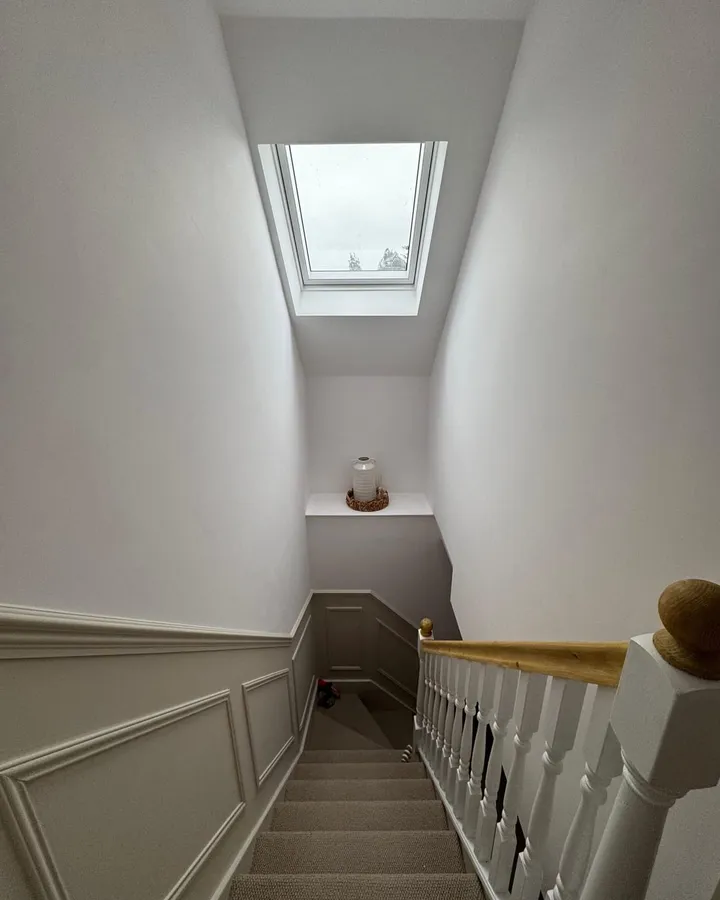
One quote and one team for the whole job, so you’re not left coordinating separate trades.
Local planning
Which council handles your planning depends on where you live. Here’s the short version for each.
All the areas we coverThe city has 33 conservation areas and Article 4 directions on some streets. Its design guide wants dormers lined up with the windows below.
Conservation areas cover parts of both towns. Elsewhere many conversions are permitted development, and neither town has an Article 4 direction.
No conservation area in West Bridgford, while most of East Bridgford is one. The 2025 Design Code sets dormers in 500mm and rules out side dormers.
Clear dormer guidance: keep them small, avoid flat-roofed boxes, and front dormers are unlikely. Both town centres are conservation areas.
Seven conservation areas in Mansfield and one over Mansfield Woodhouse’s old core. West Mansfield sits outside them all.
Our work
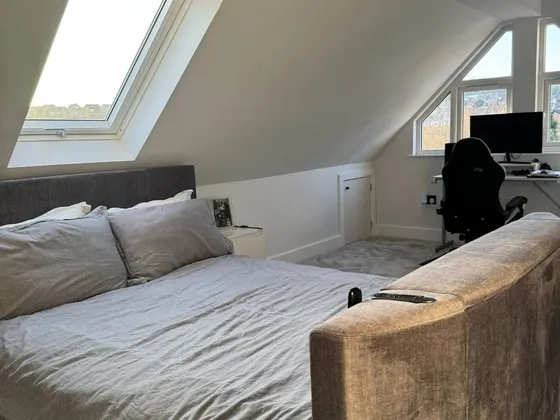
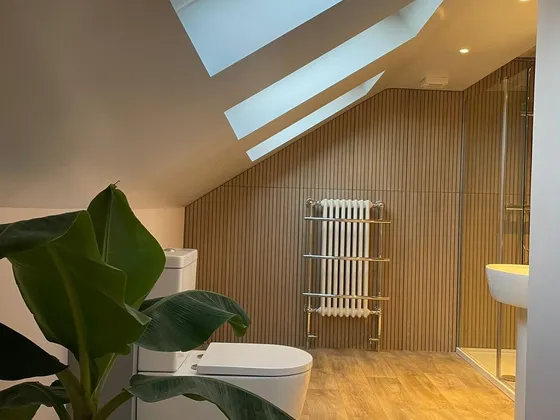
A few of our finished dormers and the rooms inside them.
See all our work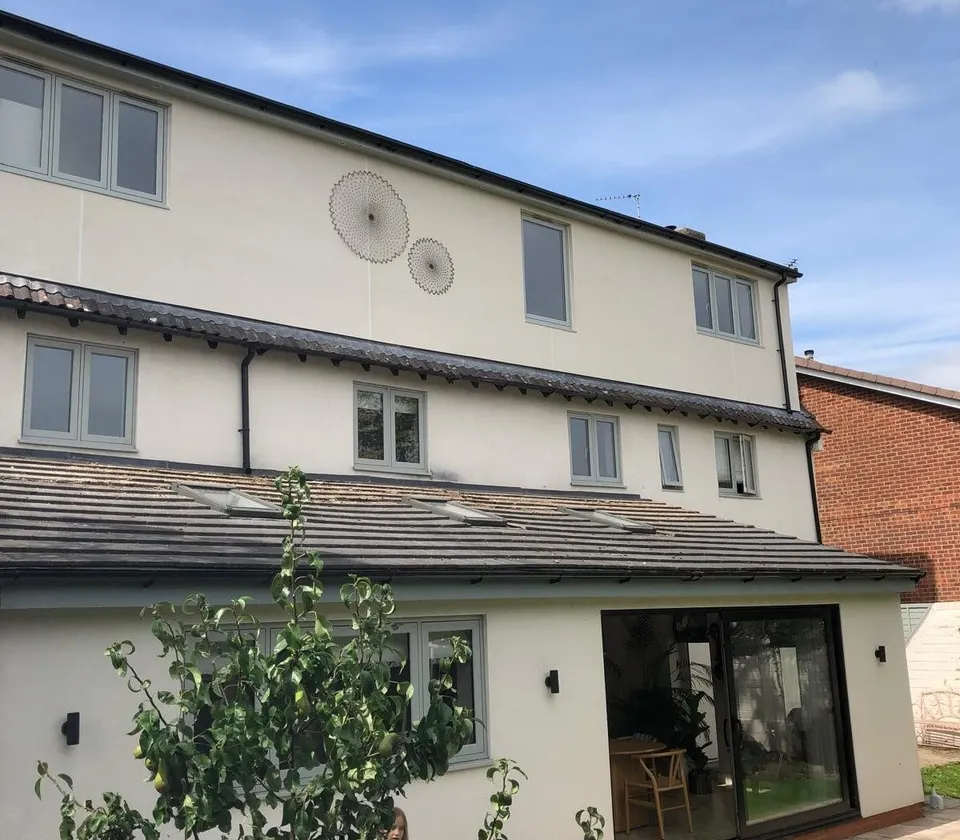

Reviews
5.0
5.0 out of 5 from 31 Google reviews
5 out of 5 stars
2 bed semi loft conversion completed to give 3rd bedroom with en-suite. Headroom was tight but in the end we finished with more than expected. Very happy with the overall space gained in a small house. Any minor issues along the way were rectified and the conversion was completed in good time. The team are always polite, helpful and trustworthy!
5 out of 5 stars
What a superb job. We were worried about having our loft conversion done in Dec but we needn’t have been. Nothing was too much trouble. The lads worked hard and we were kept up to date at all times. We love our new room and en suite and can’t praise Mark, Brin, Conan and the Mikes enough. Graham did a superb job on the roof too. Thank you all so much.
5 out of 5 stars
100% recommend Mark for a loft conversion. Mark and team did a great job completing our double hip to gable conversion with rear dormer, giving us the much needed space we were after. Mark’s experience and knowledge throughout was really welcome, with everything well communicated and discussed along the way, allowing us to create the space we wanted and making the best use of what we had. Nothing was too much trouble and Mark accommodated any of our tweaks and changes as we went. All work was done to a great standard and ahead of time, and at a realistic and competitive price. All trades well managed too making the whole process really easy. Would definitely go to Mark for any future work, and have already recommended him to others!
FAQs
The things Nottinghamshire homeowners usually want to know before they start.
Often not. Many dormers and hip to gable conversions are permitted development, provided they stay within the national size limits. You’ll need permission if your home is in a conservation area, if it’s a flat, or if the work goes beyond those limits. We check which applies before we design anything.
Depending on where you live, planning goes to Nottingham City Council, Broxtowe Borough Council, Rushcliffe Borough Council, Ashfield District Council or Mansfield District Council. Each has its own conservation areas and design guidance, and we design with those in mind.
Most pitched roofs can be converted. What matters is the head height, the roof structure and where the stairs can go. The trussed roofs on many newer estate houses need more structural work, but they can often still be converted. We confirm it when we survey your loft.
Most take between 6 and 12 weeks, depending on the size and type. Mansards and hip to gables can take longer because of the extra structural work. We’ll give you a detailed timeline for your project.
In most cases, yes. Most of the work happens in the loft and on the roof, and we keep the site clean and safe while we’re there.
Still have a question? Call 07925 891 170 or send us a message.
Free quote
Tell us a little about your home and what you have in mind for the space.
Top Mark Conversions
Open 7 days, 9am to 5pm
Thank you, your enquiry has been sent.
Now we have the basics of your project, we’ll arrange for one of our project managers to contact you.
Call 07925 891 170