
Dormer loft conversions
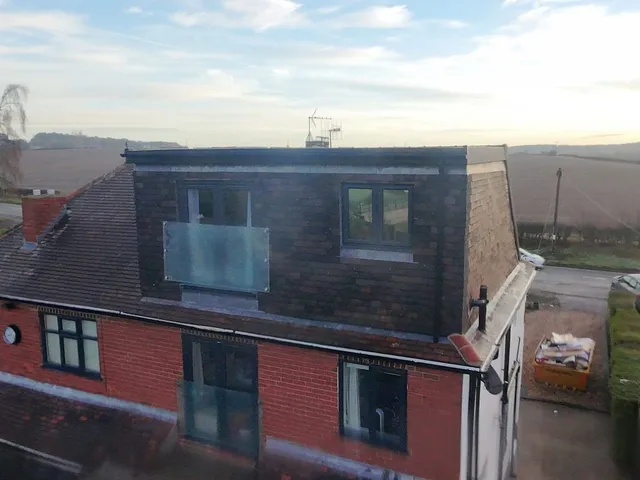
A dormer builds out from the roof slope with upright walls and a roof of its own, turning the low, sloping edges of the loft into floor space with full head height.

Rebuilding the back of your roof as a near-vertical wall gives you the most space any loft conversion can, with room for a large main bedroom suite or a pair of bedrooms.
A mansard replaces the rear slope of your roof with a steep wall, typically at 72 degrees, topped by an almost flat roof. The party walls are built up to the new height, so the loft becomes close to a full extra storey, with upright walls on almost every side.
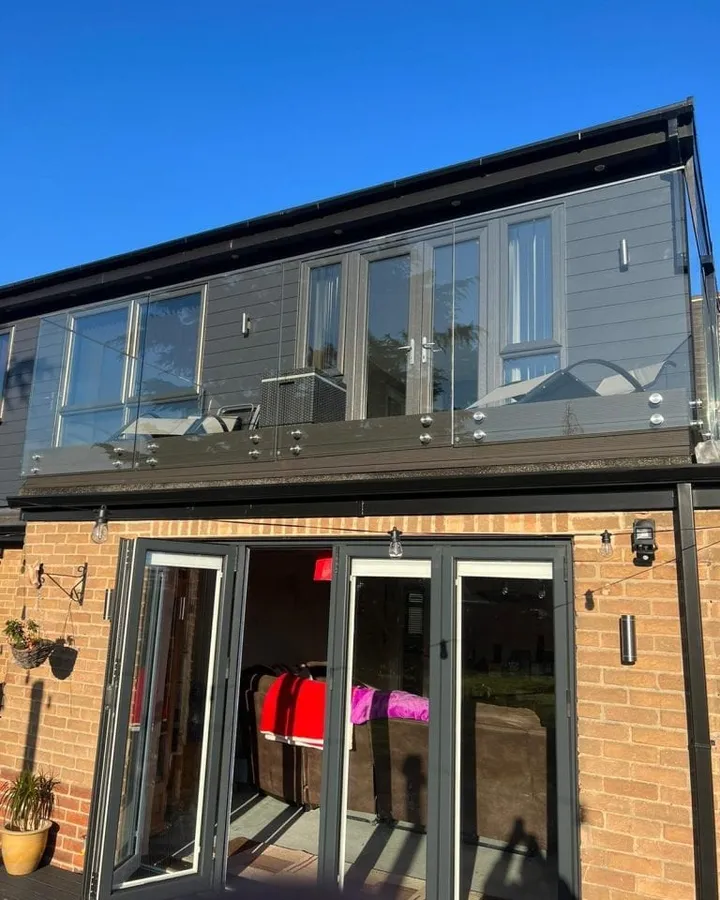
Windows go into the steep rear face, as small dormers, French doors with a Juliet balcony, or roof windows. Inside, nearly the whole floor has full ceiling height.
Because it changes the shape of the roof so much, a mansard almost always needs full planning permission. We prepare the drawings for the application, then build to the approved design.
Benefits
When a dormer won’t give you enough room, a mansard usually will.
More floor area and head height than a dormer or hip to gable, from the same roof.
Upright walls on almost every side, so the rooms feel like any other floor of the house.
Room for a main bedroom with an en-suite, two bedrooms or an open-plan space.
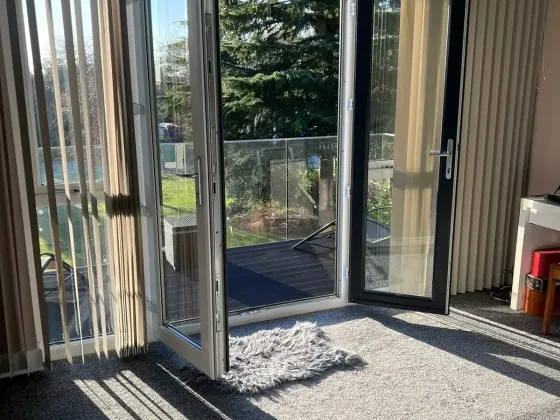
French doors, Juliet balconies or roof windows can all be designed into the steep rear wall.
Key features
A bigger project than a dormer, managed by one team from planning to sign-off.
Step by step
Planning comes first, so the build starts with an approved design.
We check the roof, the party walls and the space, and tell you honestly whether a mansard is the right choice.
We prepare the drawings for a full planning application, designed with your council’s guidance in mind.
Party wall notices are served on your neighbours, and structural calculations and building control are arranged.
The steels go in, the party walls are built up, and the steep rear wall and flat roof are formed.
Insulation, boarding and plastering, then the electrics and plumbing are finished and the joinery fitted.
Building control signs the work off and the new room is handed over, ready to use.
Across Nottinghamshire
A mansard makes most sense where a dormer won’t give you enough room: a narrow terrace where every square metre counts, or a family that needs two bedrooms upstairs rather than one. It’s a bigger project than a dormer, so we’ll always talk through whether the extra space is worth it for your house.
Because a mansard goes through planning, the council’s view of the street matters. In a conservation area, such as the 33 in Nottingham city or The Park and Crow Hill Drive in Mansfield, materials and proportions get particular attention, and a smaller pitched dormer or roof windows can be the more sympathetic choice. We’ll tell you honestly which approach suits your home.
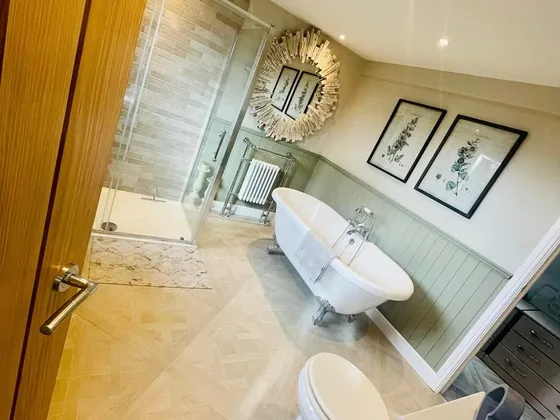
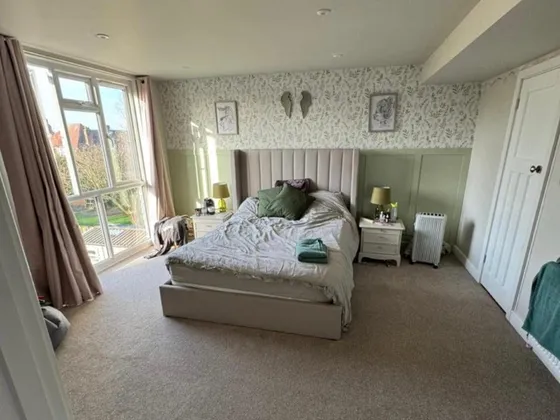
Planning council by councilA few of our finished conversions and the rooms inside them.
See all our work
Reviews
5.0
5.0 out of 5 from 31 Google reviews
5 out of 5 stars
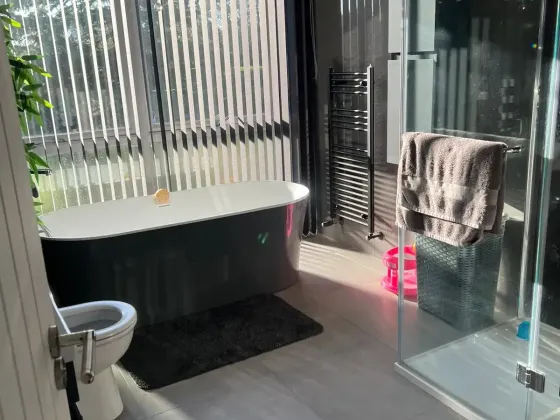
2 bed semi loft conversion completed to give 3rd bedroom with en-suite. Headroom was tight but in the end we finished with more than expected. Very happy with the overall space gained in a small house. Any minor issues along the way were rectified and the conversion was completed in good time. The team are always polite, helpful and trustworthy!
5 out of 5 stars
What a superb job. We were worried about having our loft conversion done in Dec but we needn’t have been. Nothing was too much trouble. The lads worked hard and we were kept up to date at all times. We love our new room and en suite and can’t praise Mark, Brin, Conan and the Mikes enough. Graham did a superb job on the roof too. Thank you all so much.
FAQs
Almost always. It changes the shape of the roof too much to count as permitted development, so it needs a full planning application to your council. We prepare the drawings and design the mansard with the council’s guidance in mind.
Yes. Mansards are especially popular on terraced and period homes, because they make the most of a narrow roof while keeping a tidy appearance from outside.
A dormer is built out from your existing roof slope, which stays in place around it. A mansard replaces the whole rear slope with a steep wall and a flat top, so it creates more space but is a bigger job and needs planning permission.
Most loft conversions take between 6 and 12 weeks, and a mansard can take longer because of the extra structural work. Planning permission comes first, and we’ll give you a detailed timeline once it’s approved.
A main bedroom with an en-suite, two bedrooms, a home office or guest suite, or an open-plan living space.
Still have a question? Call 07925 891 170 or send us a message.
Tell us about your house and we’ll let you know what your roof and your council allow, with a free quote.
Not sure this is the right type for your home? Compare the alternatives.
A dormer builds out from the roof slope with upright walls and a roof of its own, turning the low, sloping edges of the loft into floor space with full head height.

The sloping side of a hipped roof is rebuilt as an upright gable wall. With a rear dormer too, a cramped loft becomes a full-sized room.

Roof windows set flush into the existing slope bring in daylight without changing the shape of your roof. The simplest way to convert a tall loft.
These open on our main website, topmarkconversions.co.uk.
Free quote
Tell us a little about your home and what you have in mind for the space.
Top Mark Conversions
Open 7 days, 9am to 5pm
Thank you, your enquiry has been sent.
Now we have the basics of your project, we’ll arrange for one of our project managers to contact you.
Call 07925 891 170